



$325,000
$325,000
For more information regarding the value of a property, please contact us for a free consultation.
915 S Huntington Place Kennewick, WA 99336
3 Beds
2 Baths
1,352 SqFt
Key Details
Sold Price $325,000
Property Type Single Family Home
Sub Type Site Built-Owned Lot
Listing Status Sold
Purchase Type For Sale
Square Footage 1,352 sqft
Price per Sqft $240
Subdivision Kennewick West
MLS Listing ID PAC294957
Sold Date 08/21/26
Bedrooms 3
Full Baths 2
HOA Y/N No
Year Built 1978
Annual Tax Amount $2,425
Tax Year 2026
Lot Size 0.300 Acres
Acres 0.3
Lot Dimensions 134x98
Property Sub-Type Site Built-Owned Lot
Source pacmls
Property Description
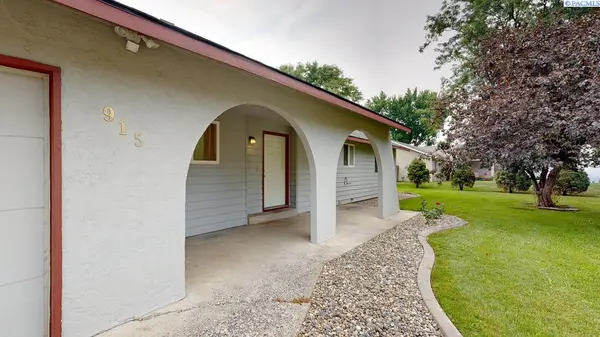
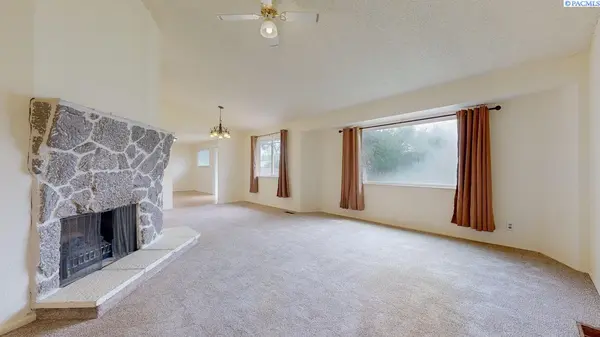
MLS# 294957 Opportunity awaits in this solid 3 BD 2 BA ranch rambler tucked into a quiet, established West Kennewick neighborhood. Situated on a generous .30-acre lot, this home offers space, functionality, and incredible potential for the right buyer to make it their own. Inside, you'll find a vaulted living and dining area that creates an open, airy feel, anchored by a rock fireplace in the living room. A separate family room provides additional living space and features a slider that opens to the backyard patio—perfect for indoor-outdoor living. The primary suite includes a private ¾ bath with a custom tiled shower, while a large laundry room adds everyday convenience. The attached 2-car garage is fully finished, and there's no shortage of storage with a garden shed out back. The fully fenced backyard offers plenty of room to roam, garden, or entertain, and the open RV parking is a valuable bonus. With a new roof and recently pumped septic system already in place, the groundwork is set. Being sold “as is,” this home is a fantastic opportunity to bring your vision and build equity in a desirable location.
Location
State WA
County Benton
Community Kennewick West
Zoning SINGLE FAMILY R
Direction W 10th Avenue; N on S Huntington Place.
Rooms
Basement No Basement
Interior
Interior Features Raised Ceiling(s), Vaulted Ceiling(s), Drapes/Blinds, Storage, Ceiling Fan(s)
Heating Central
Cooling Central Air
Flooring Carpet, Tile, Vinyl
Fireplaces Type One, Living Room
Appliance Dishwasher, Disposal, Range/Oven, Refrigerator, Water Heater
Exterior
Exterior Feature Shed(s), Fenced
Parking Features Attached, 2 car, Garage Door Opener, Finished, Off Street, RV Access/Parking
Utilities Available Appliances-Electric, Electricity Connected
View Y/N No
Roof Type Composition
Porch Patio, Porch
Garage No
Building
Lot Description Plat Map - Recorded, Garden
Story One
Foundation Concrete, Crawl Space
Sewer Septic Tank
Water Public
Structure Type Cement Board,Frame
New Construction false
Schools
High Schools Buyer To Verify
School District Buyer To Verify
Others
Acceptable Financing Cash, Conventional
Listing Terms Cash, Conventional
Read Less
Want to know what your home might be worth? Contact us for a FREE valuation!

Our team is ready to help you sell your home for the highest possible price ASAP
Bought withReal Broker, LLC
GET MORE INFORMATION
