



$520,000
$534,000
2.6%For more information regarding the value of a property, please contact us for a free consultation.
8215 Ashen Dr Pasco, WA 99301
4 Beds
3 Baths
2,417 SqFt
Key Details
Sold Price $520,000
Property Type Single Family Home
Sub Type Site Built-Owned Lot
Listing Status Sold
Purchase Type For Sale
Square Footage 2,417 sqft
Price per Sqft $215
Subdivision Desert Sage
MLS Listing ID PAC294390
Sold Date 10/07/26
Bedrooms 4
Full Baths 2
Half Baths 1
HOA Y/N No
Year Built 2020
Annual Tax Amount $4,249
Tax Year 2025
Lot Size 7,405 Sqft
Acres 0.17
Property Sub-Type Site Built-Owned Lot
Source pacmls
Property Description
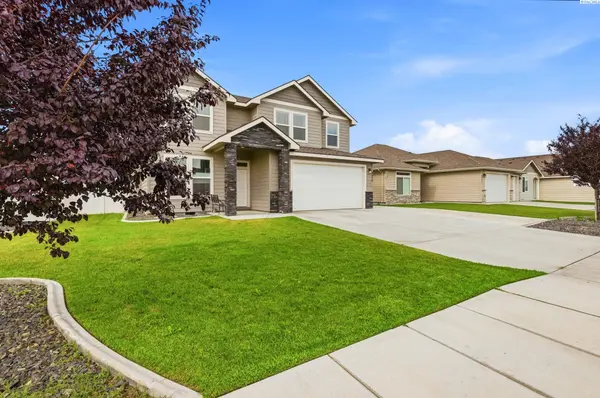
MLS# 294390 Better than new and built for real life—this 2020 home offers the upgrades, space, and flexibility you're searching for…without the wait or added expense of new construction. With 4 bedrooms, 3 bathrooms, and over 2,400 square feet, the layout is designed to actually function—open-concept living, generous storage throughout, and the convenience of upstairs laundry right where you need it. The kitchen is the heart of the home, featuring quartz countertops, a full tile backsplash, and plenty of room to gather, cook, and entertain. Step outside and you'll immediately see what sets this home apart. The fully fenced yard, extended patio, and rare RV parking create a space that's not just nice to look at—but built to be used. Whether it's weekend BBQs, extra parking for your toys, or simply having room to breathe, this property delivers a level of flexibility that's hard to find in newer neighborhoods. Unlike new construction, everything here is already done—landscaping, fencing, upgrades—so you can move in and enjoy from day one. If you've been waiting for a home that checks the boxes for space, function, and lifestyle…this is one you don't want to miss at this UNMATCHED VALUE!
Location
State WA
County Franklin
Community Desert Sage
Zoning Residential
Direction From Rd 110 R onto Burns, L onto Rd 84, R onto Ashen Drive and welcome home
Interior
Interior Features Drapes/Blinds, Storage, Security System, Surround Sound Wiring, Utilities in Garage, Ceiling Fan(s), French Doors
Heating Heat Pump, Natural Gas
Cooling Heat Pump
Flooring Carpet, Laminate
Fireplaces Type One, Gas, Master Bedroom
Appliance Dishwasher, Disposal, Microwave, Range/Oven, Refrigerator, Water Heater
Exterior
Exterior Feature Fenced, Lighting, Irrigation System
Parking Features Attached, 2 car, Garage Door Opener, Finished, Off Street, RV Access/Parking, Workshop in Garage
Utilities Available Appliances-Electric, Natural Gas Connected
View Y/N No
Roof Type Composition
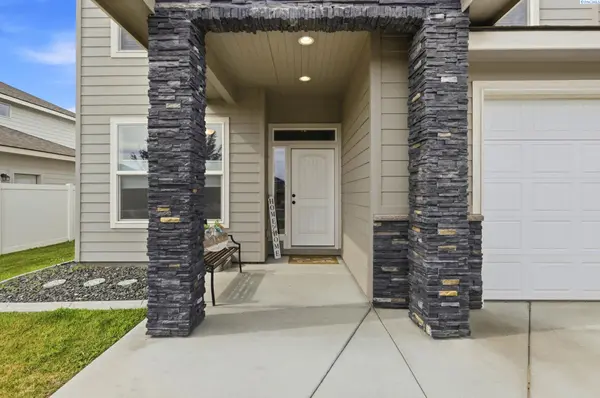
Porch Covered, Patio, Porch
Garage No
Building
Lot Description Located in City Limits
Story Two
Foundation Crawl Space
Sewer Sewer Connected
Water None
Structure Type Masonry,Cement Board
New Construction false
Others
Acceptable Financing Cash, Conventional, FHA, VA
Listing Terms Cash, Conventional, FHA, VA
Read Less
Want to know what your home might be worth? Contact us for a FREE valuation!

Our team is ready to help you sell your home for the highest possible price ASAP
Bought withColdwell Banker Tomlinson
GET MORE INFORMATION
