




$570,000
$579,000
1.6%For more information regarding the value of a property, please contact us for a free consultation.
2919 Meadowlark Ave Richland, WA 99352
3 Beds
3 Baths
1,929 SqFt
Key Details
Sold Price $570,000
Property Type Single Family Home
Sub Type Site Built-Owned Lot
Listing Status Sold
Purchase Type For Sale
Square Footage 1,929 sqft
Price per Sqft $295
Subdivision Richland South
MLS Listing ID PAC294570
Sold Date 10/20/26
Bedrooms 3
Full Baths 2
Half Baths 1
HOA Fees $35
HOA Y/N No
Year Built 2026
Tax Year 2026
Lot Size 6,098 Sqft
Acres 0.14
Property Sub-Type Site Built-Owned Lot
Source pacmls
Property Description
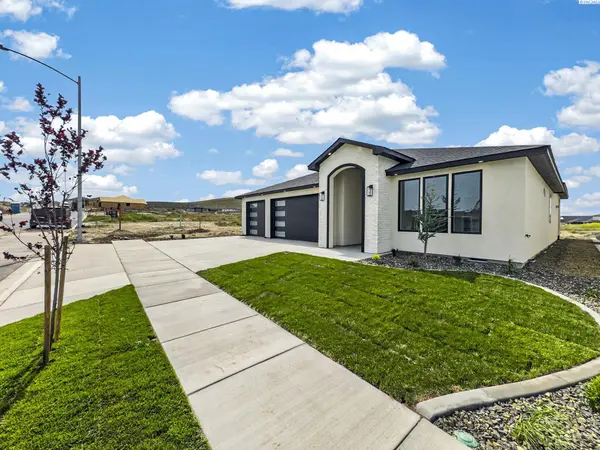
MLS# 294570 UNLOCK YOUR $5,000 BUILDER CREDTI TODAY! Vinyl fencing included if buyer prefers! Discover modern living with The Solara Plan by Creekstone Homes a stunning nearly 2,000 sqft residence designed for both elegance and practicality. This remarkable development is nestled within a vibrant, growing community, featuring expansive green spaces that invite leisurely strolls, all while being conveniently close to shopping and essential amenities. You have a peaceful park situated directly behind the backyard, you can enjoy the rare treat of having NO neighbors BEHIND you, enhancing both privacy and tranquility. This home offers 3 spacious bedrooms, 2.5 luxurious baths, and a generous extended depth 3-car garage, perfectly designed to meet the needs of today's homeowner. Upon entering, you are greeted by a grand foyer showcasing soaring ceilings and exquisite crown molding that set the stage for refined living. The open-concept layout seamlessly integrates durable LVP flooring with dazzling porcelain tile accents in key areas, ensuring a stylish yet functional flow. The chef's kitchen is truly a focal point of the home, boasting luxurious quartz countertops, a dramatic waterfall-edge island, and a full-height tile backsplash. Modern upgraded appliances, built-in microwave, and sleek LED under-cabinet lighting, this kitchen elevates both meal prep and entertaining to new heights. A generous walk-in pantry and a cozy dining nook make hosting a breeze. The inviting living room centers around an elegant gas fireplace adorned with ceiling-height tile surround and custom floating shelves. Oversized windows flood the space with natural light, creating an inviting atmosphere perfect for relaxation.Retreat to the spa-like primary suite, where tranquility awaits. Indulge in a deep soaker tub or enjoy the frameless glass shower adorned with exquisite tile details. The suite also features built-in shelving, motion-activated lighting, and a luxurious dual vanity, while the custom walk-in closet adds an extra touch of convenience and sophistication. The striking luxury stucco exterior commands attention, highlighted by an impressive 3-car garage with elegant windows and meticulous exterior lighting that enhances its beautiful architectural details. After dark, the home radiates a warm and welcoming glow. Located just minutes from top amenities and shopping, this home is more than just a residence; it's a lifestyle.
Location
State WA
County Benton
Community Richland South
Zoning Residential
Direction Reatta to Southgate to Morningside to Meadowlark Ave
Interior
Interior Features Raised Ceiling(s), Ceiling Fan(s)
Heating Central
Cooling Central Air
Flooring Tile, Vinyl
Fireplaces Type One, Living Room
Appliance Dishwasher, Disposal, Microwave, Oven, Range/Oven, Water Heater
Exterior
Exterior Feature Lighting, Irrigation System
Parking Features Attached, Garage Door Opener, Finished, Golf Cart Parking, See Remarks, 3 car
Utilities Available Appliances-Electric, Appliances-Gas
View Y/N No
Roof Type Composition
Porch Covered
Garage No
Building
Lot Description Located in City Limits
Story One
Foundation Crawl Space
Sewer Sewer Connected
Water Public
Structure Type Stucco,Rock
New Construction true
Schools
High Schools Richland
School District Richland
Others
Acceptable Financing Cash, Conventional, FHA, VA
Listing Terms Cash, Conventional, FHA, VA
Read Less
Want to know what your home might be worth? Contact us for a FREE valuation!

Our team is ready to help you sell your home for the highest possible price ASAP
Bought withReal Broker, LLC
GET MORE INFORMATION
