


$565,000
$620,000
8.9%For more information regarding the value of a property, please contact us for a free consultation.
2104 S Sheppard St Kennewick, WA 99338
4 Beds
3 Baths
3,229 SqFt
Key Details
Sold Price $565,000
Property Type Single Family Home
Sub Type Site Built-Owned Lot
Listing Status Sold
Purchase Type For Sale
Square Footage 3,229 sqft
Price per Sqft $174
Subdivision Kennewick West
MLS Listing ID PAC293304
Sold Date 10/28/26
Bedrooms 4
Full Baths 2
Half Baths 1
HOA Fees $430
HOA Y/N No
Year Built 2005
Annual Tax Amount $4,522
Tax Year 2026
Lot Size 0.260 Acres
Acres 0.26
Lot Dimensions Irregular
Property Sub-Type Site Built-Owned Lot
Source pacmls
Property Description
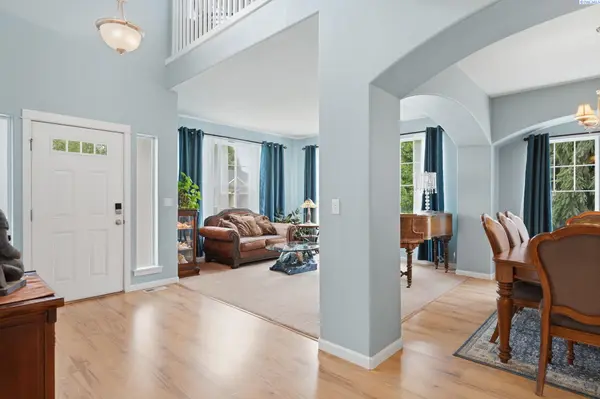
MLS# 293304 Welcome to 2104 S Sheppard St, Kennewick! From the moment you arrive, the professional landscaping and curb appeal immediately capture your attention, setting the tone for everything this home has to offer. As you step inside, you're welcomed by an abundance of natural light and a sitting room perfect for greeting guests or relaxing with a morning coffee. Across from the sitting room, a dedicated home office with French doors creates the ideal workspace. Continue into the heart of the home where the living room welcomes you with oversized windows, backyard views, and a cozy corner fireplace perfect for relaxing during the cooler months. The formal dining room is ready for hosting holidays and dinner parties with ease, while the dining nook offers a comfortable place for casual meals. The beautifully designed kitchen is outfitted with granite countertops, cherry cabinetry, stainless steel appliances, pantry, breakfast bar, appliance garage, and ample prep and storage space. The sliding glass door off the dining area creates seamless indoor-outdoor flow for entertaining. A guest bathroom on the main level adds functionality for everyday living. Upstairs, you'll find four oversized bedrooms with spacious closets, along with a full bathroom featuring double sinks and a tub/shower combo. The primary suite features vaulted ceilings, large sun-filled windows, a corner fireplace, and two huge walk-in closets. The spa-inspired ensuite bath offers double sinks and a large jetted tub, creating the perfect place to unwind at the end of the day. In addition to the bedrooms, upstairs also features a versatile flex room ideal for a nursery, craft room, or homeschool area. Just when you think you've seen it all, the bonus room provides more flexibility for a movie room, playroom, or additional lounge space. The laundry room includes built-in upper cabinetry, utility sink, and hanging space. The 3-car tandem garage offers plenty of room for vehicles, storage, or future workshop area. Step outside and discover the true showstopper: the backyard! Designed for entertaining, the expansive space features an extended lighted covered patio to host unforgettable movie nights on the big screen. The enclosed patio with shades and ceiling fan offers an all-season lounge area. The fully fenced yard offers endless possibilities with additional concrete space ready for a future firepit area, basketball goal, shed, or boat parking, all complemented by double gate access. Don'
Location
State WA
County Benton
Community Kennewick West
Zoning Residential
Direction Union St| W 21st Ave| S Sheppard St
Interior
Interior Features Vaulted Ceiling(s), Drapes/Blinds, Utilities in Garage, Ceiling Fan(s), Utility Sink, French Doors
Heating Natural Gas, Central
Cooling Central Air, Electric
Flooring Carpet, Laminate, Tile
Fireplaces Type Two, Gas, Master Bedroom, Living Room
Appliance Dishwasher, Disposal, Microwave, Range/Oven, Water Heater
Exterior
Exterior Feature Fenced, Irrigation System
Parking Features Attached, 2 car, Garage Door Opener, Tandem
Utilities Available Appliances-Electric, Cable Connected, Electricity Connected
View Y/N No
Roof Type Composition
Porch Covered, Patio
Garage No
Building
Lot Description Located in City Limits, Plat Map - Recorded, Garden, Landscaped
Story Two
Foundation Crawl Space
Sewer Sewer Connected
Water Public
Structure Type Brick Trim,Lap Siding
New Construction false
Schools
High Schools Kennewick
School District Kennewick
Others
Acceptable Financing Cash, Conventional, VA
Listing Terms Cash, Conventional, VA
Read Less
Want to know what your home might be worth? Contact us for a FREE valuation!

Our team is ready to help you sell your home for the highest possible price ASAP
Bought withReal Broker, LLC
GET MORE INFORMATION
